
Finishing Service
Metal Plating Services for Custom Parts
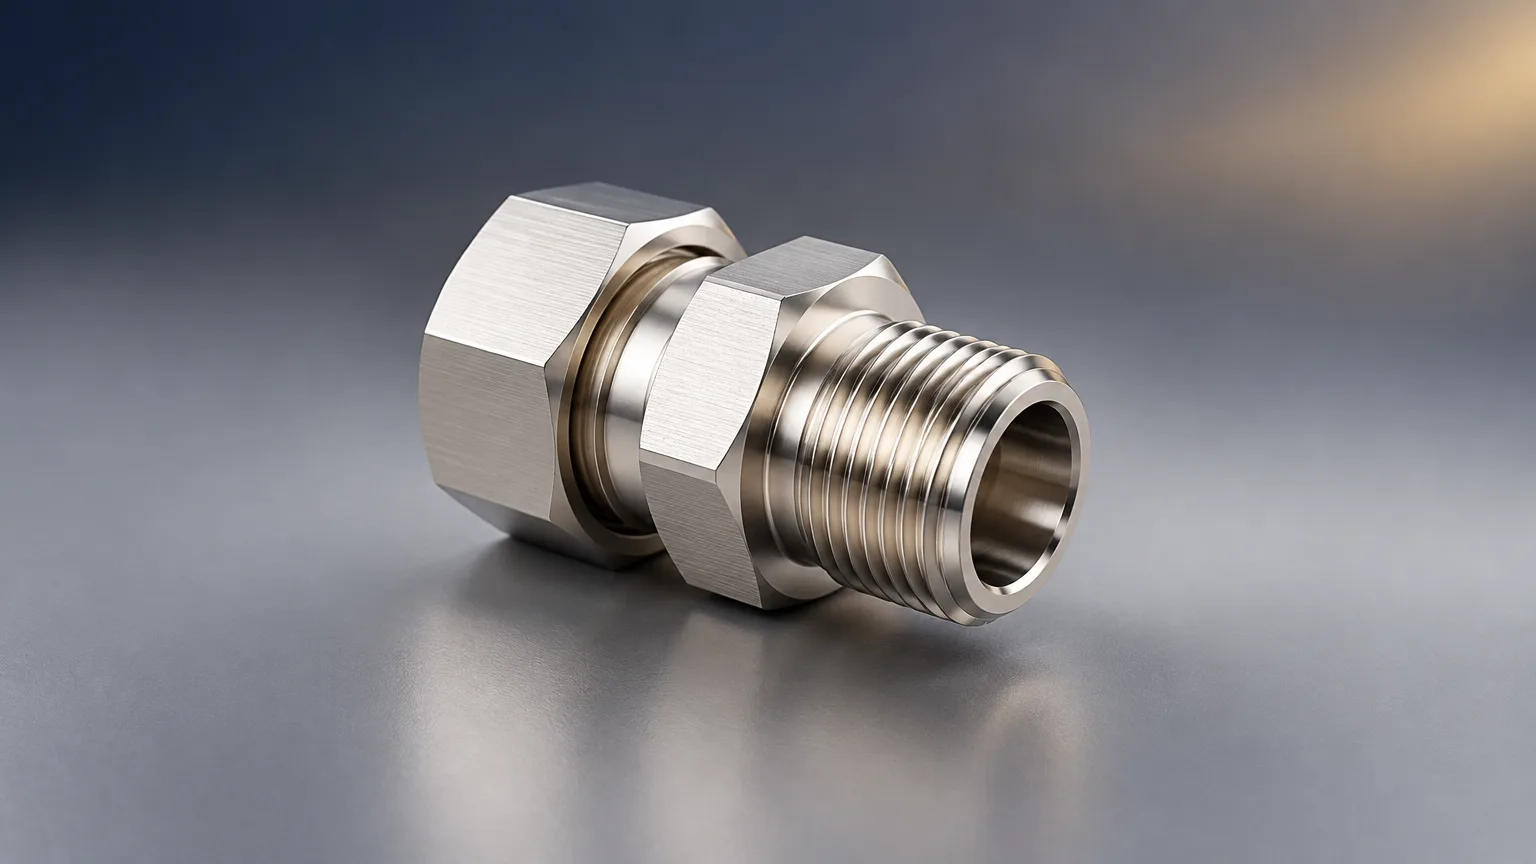
Sourcing Repository arranges metal plating services and passivation for stamped and machined components through a vetted supplier network, with one point of contact and inspection oversight.
- Zinc 5–25 µm
- Nickel 5–50 µm
- ASTM B117 salt spray
- Lot traceability
- One RFQ, many routesPlating, anodize, passivation, coating quotes
- Process recordsCertificates and traceability where specified
- Inspection oversightThickness and appearance checks before ship
Metal plating services apply a metallic coating to a part by electroplating or related processes to improve corrosion resistance, conductivity, wear life, or appearance. Sourcing Repository collects quotes for zinc, nickel, anodize, and passivation work from vetted suppliers, then manages inspection and delivery of the finished parts.
What metal plating services are and when to use them
Metal plating services are finishing operations that deposit or convert a thin surface layer on a metal part to change its corrosion, wear, conductivity, or appearance behavior. Electroplating deposits metal using an external current; passivation chemically restores the passive oxide on stainless steel without adding a significant coating.
The service suits engineers, procurement managers, and founders who need finishing applied to parts produced elsewhere. It is typically used when a bare substrate will corrode, when electrical contact resistance matters, when a cosmetic surface is required, or when an assembly drawing calls out a finish such as zinc per ASTM B633, nickel per ASTM B689, or anodize per MIL-A-8625F.
Plating and passivation process steps
Plating and passivation process steps run in seven stages, from incoming inspection to packaging, and most metal plating services follow this sequence. The steps below describe a typical electroplating line and the passivation variant.
- 1. Incoming inspection and racking Parts are checked against the drawing for count, damage and surface condition, then loaded onto racks or into barrels. Racking choice affects thickness distribution on edges and in recesses.
- 2. Cleaning and activation Degreasing, descaling, pickling or etching removes oils and oxides. The chemistry can etch the substrate and may add hydrogen-related risk on high-strength steels.
- 3. Metal deposition (plating routes) An external current deposits metal from solution onto the part. Thickness is typically stronger on edges and weaker in recesses, so geometry drives where the coating lands.
- 4. Passivation (stainless routes) Stainless steel is cleaned and chemically treated to remove free iron and restore passive behavior. This improves corrosion resistance without adding a significant coating.
- 5. Rinsing and drying Rinse stages remove drag-out and prevent staining. Drying is controlled to avoid water spots on cosmetic surfaces.
- 6. Post-treatment Optional steps include chromate or phosphate conversion coating, dyeing and sealing after anodizing, or a topcoat. Chemistry may be restricted by regulation and must be agreed up front.
- 7. Inspection, records and packaging Thickness, appearance, adhesion and, where specified, salt-spray exposure are checked. Require lot traceability, process records and certificates where risk warrants them.
Materials and finishes for plating stamped components
Materials and finishes for plating stamped components are linked: aluminum is commonly anodized, steel is commonly zinc or nickel plated or painted, and stainless steel is typically passivated or electropolished rather than plated. Suppliers of metal plating services choose the route per substrate.
| Material | Grade | Properties | Typical uses |
|---|---|---|---|
| Aluminum | Unspecified alloy | Commonly anodized; coating thickness depends on anodizing type. | Enclosures, machined parts, aerospace components, architectural parts. |
| Steel | Unspecified grade | Common substrate for zinc, nickel, chromium, paint, and powder coatings. | Fasteners, brackets, machinery, automotive components. |
| Stainless steel | Unspecified grade | Can be passivated, electropolished, plated, or mechanically polished. | Medical, food-processing, chemical, and architectural equipment. |
| Copper | Unspecified grade | High electrical conductivity; often plated or polished. | Electrical contacts, busbars, heat exchangers, fittings. |
| Magnesium | Unspecified alloy | Requires substrate-compatible cleaning and conversion or anodic treatment. | Lightweight housings and aerospace components. |
Choosing between common finishes
- Anodizing vs powder coating: anodizing forms an integral aluminum oxide layer; powder coating is an applied cured polymer with broader color and texture options.
- Electroplating vs electroless plating: electroplating uses external current and has geometry-dependent distribution; electroless uses chemical reduction and can give more uniform coverage. Exact capabilities are unverified.
- Passivation vs electropolishing: passivation restores corrosion resistance without materially leveling the surface; electropolishing removes a controlled amount and improves smoothness.
- Zinc plating vs paint: zinc gives sacrificial protection on steel; paint forms a barrier with wider appearance options. Duplex systems are possible subject to compatibility and specification.
Specs and tolerances for metal plating services
Specs and tolerances for metal plating services depend on process, substrate and geometry, so the ranges below are typical values from published summaries of MIL-A-8625F, ASTM B633, ISO 2081 and ASTM B689. Critical dimensional allowance is unverified without process, substrate, geometry and drawing requirements.
Metal plating services deposit a thin metal layer, such as zinc or nickel, onto a part to improve corrosion resistance, wear and appearance. Typical zinc layers run about 0.0002–0.0010 in (5–25 µm) and nickel layers about 0.0002–0.0020 in (5–50 µm).
| Parameter | Typical range | Standard or source |
|---|---|---|
| Type I, IB, IC, or IIB anodize thickness | 0.00002–0.0007 in [0.5–17.8 µm] | MIL-A-8625F summary. |
| Type II anodize thickness | 0.00007–0.0010 in [1.8–25.4 µm] | MIL-A-8625F summary. |
| Type III hard anodize thickness | 0.0005–0.0045 in [12.7–114.3 µm] | MIL-A-8625F summary. |
| Anodize thickness tolerance | As low as ±0.0001 in [±2.5 µm] | MIL-A-8625F summary; capability is process- and geometry-dependent. |
| Zinc plating thickness | 5–25 µm [0.0002–0.0010 in] | Manufacturer technical summary citing ASTM B633 and ISO 2081. |
| Nickel plating thickness | 5–50 µm [0.0002–0.0020 in] | Manufacturer technical summary citing ASTM B689. |
| Salt-spray exposure | Project-specific; commonly 96, 240, or 500 hours | ASTM B117 practice; duration and acceptance criteria must be specified. |
| Critical dimensional allowance | Unverified without process, substrate, geometry, and drawing requirements | Supplier capability study and drawing-specific requirements required. |
Quote turnaround for finishing work is typically 5-7 working days once drawings and finish requirements are complete. Production lead time is quoted per project and depends on rack capacity, chemistry availability and inspection scope.
Design tips that lower plating cost
Most finishing cost is decided at the drawing stage. These design choices reduce racking time, rework, and inspection burden.
- Avoid blind holes and deep recesses. Plating thickness is weaker in recesses and stronger on edges, so hard-to-reach geometry drives extra process control.
- Keep bends and sheared edges out of tight-tolerance contact areas where possible. Edge build-up changes fit after plating.
- Specify thickness as a range, not a single value, and state which surfaces matter. Blanket tight thickness on all faces adds cost with no functional gain.
- State masking requirements clearly. Masking threads, bearing seats, and grounding points is labor-intensive and should be on the drawing.
- Match the finish to the substrate. Anodizing suits aluminum; passivation suits stainless; plating suits steel and copper.
- Control the pre-finish surface. Scale, tool marks, and scratches survive plating and passivation, so define incoming roughness or run a mechanical prep step.
- Batch similar parts and sizes. Mixed racks with very different part sizes reduce line efficiency and consistency.
- Define the acceptance test, not just the finish name, so inspection is unambiguous.
Typical applications for plated and passivated parts
Typical applications for plated and passivated parts span automotive, industrial, aerospace, medical and electronics work, wherever a bare substrate would corrode, wear or look unfinished. Plating stamped components is common for brackets and clips, while passivation suits stainless parts.
| Part | Likely finish | Industry |
|---|---|---|
| Stamped brackets and clips | Zinc plating with trivalent post-treatment | Automotive, machinery |
| Fasteners and threaded hardware | Zinc or nickel plating | Automotive, industrial |
| Electrical contacts and busbars | Nickel or tin plating over copper | Electronics, power distribution |
| Machined aluminum housings | Anodize Type II or Type III | Aerospace, consumer products |
| Stainless fluid fittings and manifolds | Passivation per ASTM A967 | Medical, food-processing, chemical |
| Heat exchanger components | Plating or polishing | HVAC, energy |
| Sheet metal enclosures | Powder coating with conversion coating pretreatment | Industrial equipment |
What drives the cost of metal plating services
The cost of metal plating services depends on the combination of factors below, and finishing is priced per part, per batch or per rack. No price is published here.
- Part size and geometry: large parts take rack space; recesses and deep holes need slower, more controlled deposition.
- Quantity and batch size: setup, chemistry analysis and rack loading spread across the batch.
- Base-metal alloy: alloy and part size are basic cost inputs, and some alloys need extra activation or an alloy-specific bath.
- Coating thickness: thicker coatings take longer in the tank and use more chemistry. Hard anodize at up to about 0.0045 in (114.3 µm) is not the same job as a thin Type II layer.
- Surface preparation: heavy scale, burrs or tool marks add grinding, polishing or blasting steps.
- Masking: threads, bores and grounding points must be masked and later stripped, which is manual work.
- Testing and documentation: salt-spray hours, thickness measurement, adhesion tests, traceability and certificates each add inspection time.
- Packaging: cosmetically sensitive finishes need separators, foam or bagging.
Salt-spray exposure is often over-specified. ASTM B117 standardizes chamber operation, but exposure hours are not a direct prediction of field life and require application-specific acceptance criteria.
Why source plating and passivation through us
Sourcing Repository (SR) sources plating and passivation through a vetted supplier network rather than its own plants. SR is a manufacturing broker: it does not own factories or machines, collects quotes, manages quality and inspection, and delivers finished parts through one point of contact.
What you get
- One RFQ for metal plating services covering plating, anodize, conversion coating, powder coating and passivation.
- Quotes from vetted suppliers matched to your material and finish.
- Inspection oversight on thickness, appearance and documented requirements.
- Lot traceability, process records and certificates where risk warrants them.
What you handle
- Drawing with material, finish, thickness, masking and acceptance criteria.
- Quantity, packaging and labeling requirements.
- Final approval of first-article and inspection results.
- Send drawings and finish requirements to killol@sourcingrepository.com.
- SR confirms scope and routes the RFQ to suppliers who run that process.
- Quotes are returned, typically within 5-7 working days.
- You review quotes and place the order.
- Parts are finished, inspected to the agreed criteria and delivered.
Have a drawing to quote?
Upload it with quantity and material to start a quote.
FAQ
Common questions
Can finishing change part dimensions?
Yes. Coatings add thickness, while polishing, blasting, etching, and chemical treatment can remove material. Critical dimensions require process allowances and post-finish inspection, and critical dimensional allowance is unverified without process, substrate, geometry, and drawing requirements.
Does salt spray predict service life?
No. ASTM B117 standardizes chamber operation; exposure hours are not a direct prediction of field life and require application-specific acceptance criteria. Common durations of 96, 240, or 500 hours should always be paired with defined pass or fail limits.
What information should an RFQ include?
Include material and grade, part drawing, quantity, finish, thickness, masking, color, dimensional limits, test requirements, packaging, and required certifications. Complete inputs let suppliers quote the actual process route rather than a placeholder, which shortens the quoting cycle.
Should the buyer specify a process or performance?
Specify both when necessary: process controls appearance or compatibility, while performance requirements define thickness, adhesion, corrosion, wear, and dimensional acceptance. Standards such as ASTM B633, ASTM B689, ASTM A967, and MIL-A-8625F act as shorthand for the process side.
Related resources
Keep reading
Ready when you are
Send drawings for a plating or passivation quote
Share part drawings, material, finish, thickness, and masking requirements. Sourcing Repository returns quotes from vetted suppliers, typically within 5-7 working days.
Your files stay confidential. NDA available on request.