
CNC machining explained in detail
Definition, how precision is achieved and the tolerance you can expect.
Definition, precision, ±0.005 in (±0.13 mm) general tolerance
Manufacturing guide
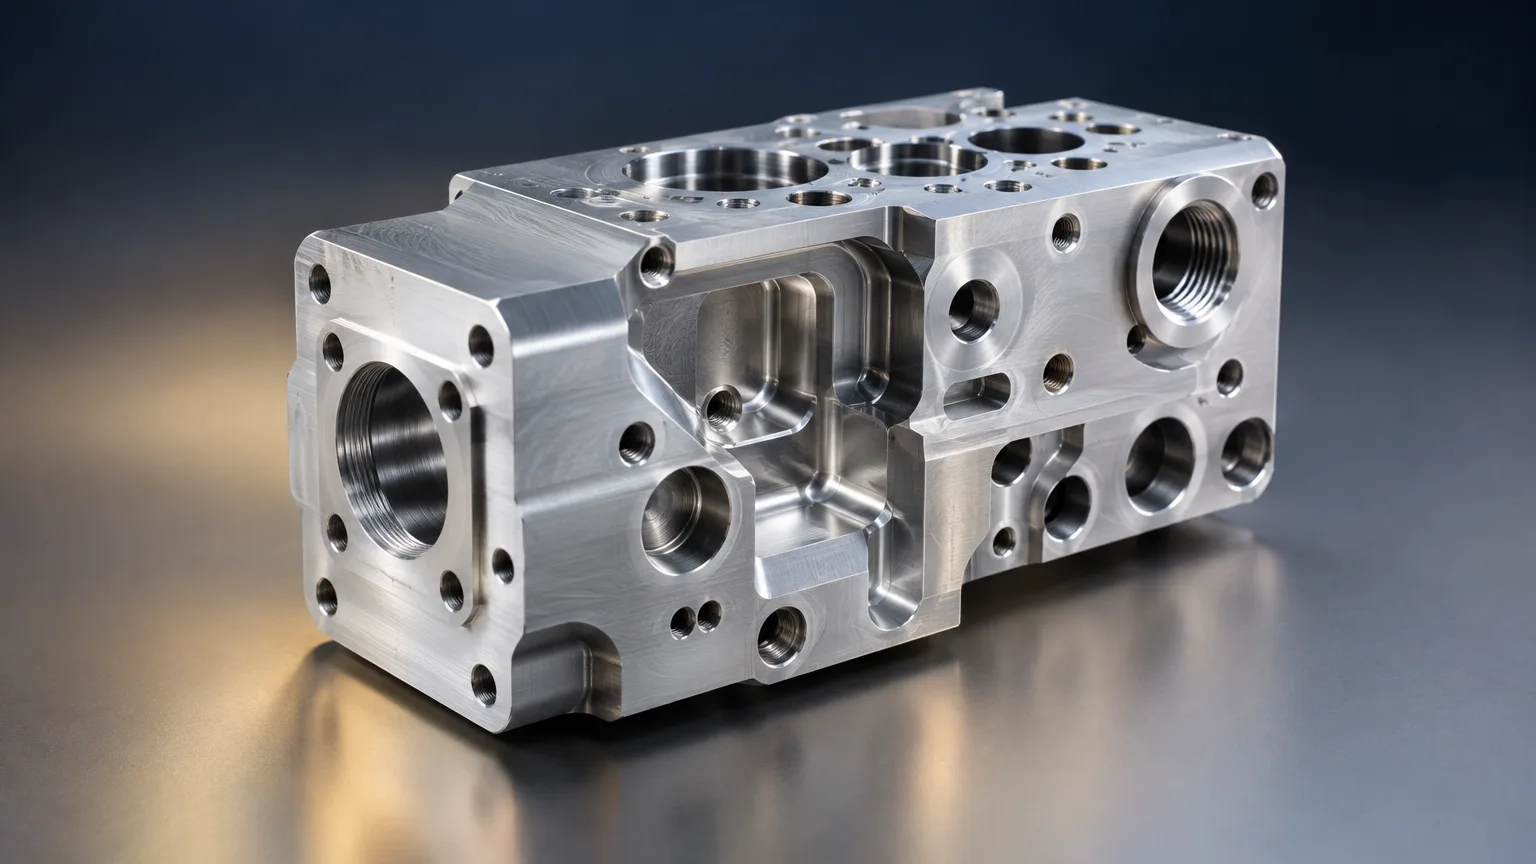
CNC machining is computer-controlled removal of material from a workpiece using milling, turning, drilling or related processes.
Definition, how precision is achieved and the tolerance you can expect.
Five steps from drawing review to inspection and release.
Milling, turning, mill-turn, drilling, tapping and wire EDM compared.
Grades and typical uses for aluminum, stainless steel, carbon steel and plastics.
What CNC machining does well and where it adds cost or risk.
Practical drawing and geometry rules that reduce cost and distortion risk.
Automotive, industrial, aerospace, medical and automation uses.
Cost drivers, supplier comparison criteria and how to start a quote.
CNC machining is a subtractive manufacturing process in which computer-controlled machine tools remove material from a workpiece by milling, turning, drilling or related operations. Precision comes from controlled programming, fixturing, tooling, temperature management and inspection. Required accuracy must be defined on the drawing rather than assumed; a commonly reported general tolerance is ±0.005 in (±0.13 mm).
CNC machining is computer-controlled removal of material from a workpiece using milling, turning, drilling or related processes. A program derived from a CAD model drives the machine axes, spindle and tool changes, so the same instructions can be repeated across a batch once the setup is proven.
Accuracy is not a property of the machine alone. It comes from controlled programming, fixturing, tooling, temperature management and inspection. That is why the required accuracy must be defined on the drawing rather than assumed by the supplier.
CNC machining works by translating a CAD model into machine instructions, holding the workpiece rigidly, cutting material with controlled tool paths, then verifying the result against the drawing. Each step influences the tolerance the process can actually hold.
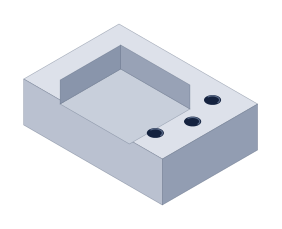
The main CNC machining types differ by how the tool meets the workpiece. Milling suits prismatic and contoured parts, turning suits rotational parts, and mill-turn combines both with fewer setups.
| Route | Best suited for | Limitations to plan around |
|---|---|---|
| CNC milling | Prismatic parts, pockets, contours, holes and multi-axis features | Requires workholding access; deep cavities and thin walls increase cost and distortion risk |
| CNC turning | Rotational parts such as shafts, bushings and threaded components | Less suitable for non-rotational geometry; long slender parts may deflect |
| Mill-turn machining | Parts needing turning and milling with improved feature alignment | Machine and programming costs are generally higher |
| CNC drilling and tapping | Standardized holes and threads at production speed | Hole location, chip evacuation and deep-hole access can limit capability |
| Wire EDM | Narrow slots and hard-material features; reported ±0.0002–0.0004 in (±0.005–0.010 mm) capability | Requires electrically conductive material and is generally slower than milling |
Material choice drives cutting behavior, tool life and the tolerance that is realistic to hold. Aluminum, stainless steel, carbon steel and engineering plastics cover most custom work; grade and condition must be verified against the applicable standard or producer datasheet.
| Material | Grade | Properties | Typical uses |
|---|---|---|---|
| Aluminum | 6061-T6 | Lightweight, corrosion-resistant and generally machinable | Brackets, housings, prototypes, fixtures and aerospace parts |
| Stainless steel | 304 | Corrosion resistance, toughness and broad availability; work-hardening can increase machining difficulty | Food, chemical, medical and general industrial components |
| Stainless steel | 316 | Improved corrosion resistance relative to 304, especially in chloride environments | Marine, chemical-processing, medical and sanitary hardware |
| Carbon steel | AISI 4140 | Strength and toughness; machinability varies with heat treatment | Shafts, tooling, fixtures and mechanically loaded parts |
| Engineering plastic | POM/Delrin | Low friction, dimensional stability and good machinability | Bushings, wear parts, guides and electrical-mechanical components |
Metal and plastic differ in stiffness, thermal expansion, cutting behavior, workholding, tool selection and dimensional response. Supplier-specific limits for each material must be verified before release.
CNC machining offers broad material choice, repeatable geometry and precise finished surfaces, but it is not the lowest-cost route for every shape. Weigh the strengths against the limits before committing to the process.
| Parameter | Typical range | Source note |
|---|---|---|
| General CNC dimensional tolerance | ±0.005 in (±0.13 mm) | Reported common/default range; verify with the supplier and drawing |
| CNC milling, general features | ±0.002–0.004 in (±0.05–0.10 mm) | Supplier capability reference; not a universal standard |
| CNC milling, tight features | ±0.0004–0.0010 in (±0.01–0.025 mm) | Supplier capability reference; depends on geometry, material and inspection |
| CNC turning, general | ±0.001–0.002 in (±0.025–0.05 mm) | Supplier capability reference |
| CNC turning, precision | ±0.0002–0.0004 in (±0.005–0.01 mm) | Supplier capability reference; must be confirmed for the feature |
| General unspecified tolerances | ISO 2768-f, -m, -c or -v classes | Class and applicable part must appear on the drawing |
| Geometric tolerancing | Feature-specific; no single universal range | ASME Y14.5 or ISO 1101, as specified by the drawing |
Good CNC machining designs respect tool access, workholding and inspection. The fastest way to reduce cost is to specify only the features and tolerances that actually matter to function.
CNC machining is used wherever a part needs defined geometry, a controlled fit or repeatable production. Automotive and industrial applications dominate because both need consistent parts across a production run.
CNC machining cost is driven by material, part size, feature complexity, setup count, tolerance and inspection level. Tighter tolerances can require slower cutting, extra passes, controlled environments and more inspection, and one supplier reports non-linear cost increases below ±0.005 in.
When comparing suppliers, look at verified process capability, material traceability, inspection equipment, certifications, capacity, lead time, corrective-action practice and comparable sample work. Send a native or neutral CAD file plus a controlled drawing specifying material, grade, tolerances, datums, finish, threads, quantity and inspection requirements.
Sourcing Repository does not own factories or machines. The team collects quotes from a vetted supplier network, manages quality and inspection, and delivers the finished parts; quote turnaround is 5-7 working days. Share your drawings and quantities to start, or email killol@sourcingrepository.com.
Upload it with quantity and material to start a quote.
FAQ
Relax noncritical tolerances, simplify setups, use standard tools and threads, avoid deep cavities, select machinable materials and consolidate compatible features. Spending inspection effort only on critical dimensions also reduces quoted cost.
Compare verified process capability, material traceability, inspection equipment, certifications, capacity, lead time, corrective-action practice and comparable sample work. Ask what tolerances the supplier has actually held on similar geometry and material.
Provide a native or neutral CAD file plus a controlled drawing specifying material, grade, tolerances, datums, finish, threads, quantity and inspection requirements. Missing or conflicting specifications are the most common cause of delay and rework.
Tighter tolerances can require slower cutting, extra passes, controlled environments and more inspection. One supplier reports non-linear cost increases below ±0.005 in, so reserve tight tolerances for features that are functionally critical.
Related resources
Ready when you are
Send your CAD file and controlled drawing. Sourcing Repository collects quotes from a vetted supplier network, manages quality and inspection, and delivers parts; quote turnaround is 5-7 working days.
Your files stay confidential. NDA available on request.