
CNC Machining Service
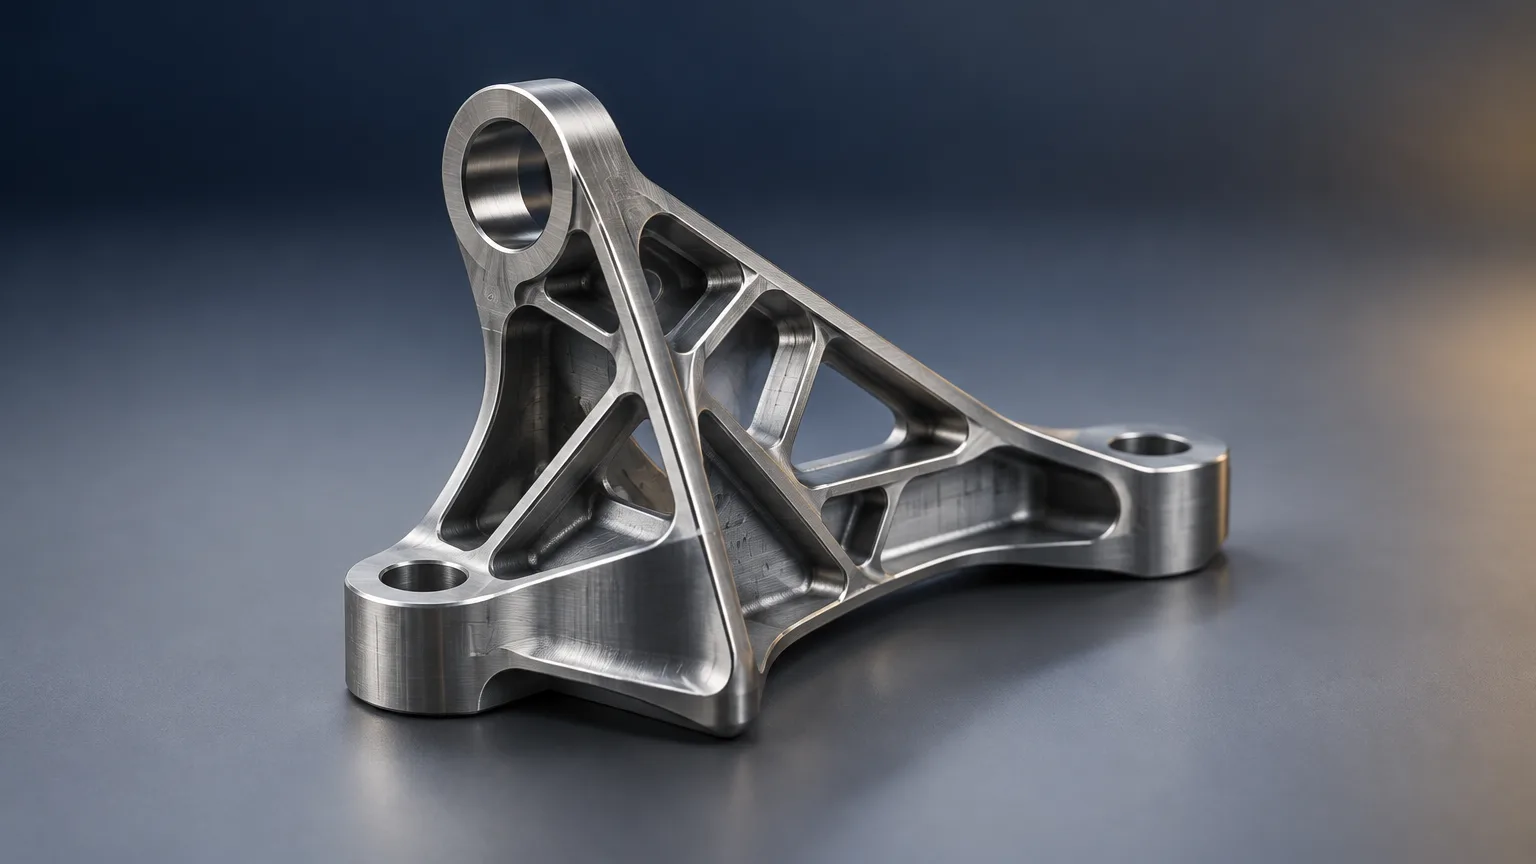
Aerospace CNC Machining for Precision Parts
SR brokers aerospace CNC machining: we collect quotes from a vetted supplier network, manage quality and inspection, and deliver parts to your drawing. You keep one point of contact from RFQ to delivery.
- Aluminum, stainless, steel
- ±0.005 in general tolerance
- Mill, turn, mill-turn, EDM
- Inspection managed by SR
- Quote in 5-7 working daysSend CAD plus a controlled drawing.
- Setup and tolerance reviewCost drivers flagged before cutting.
- Inspection before deliveryDimensional checks against the drawing.
Aerospace CNC machining is the computer-controlled removal of material from a workpiece to produce flight and ground-support parts to a controlled drawing. It covers milling, turning, mill-turn, drilling and tapping, and wire EDM. Precision comes from programming, fixturing, tooling, temperature management and inspection, so required accuracy must be stated on the drawing rather than assumed.
What aerospace CNC machining is and when to use it
Aerospace CNC machining is computer-controlled removal of material from a workpiece using milling, turning, drilling, or related processes. Required accuracy must be defined on the drawing rather than assumed.
It suits engineers, procurement managers and founders who need prototype, low-volume or production metal parts, including aerospace and medical components, built to a controlled drawing with tolerances, datums and a finish callout.
When CNC machining is the right route
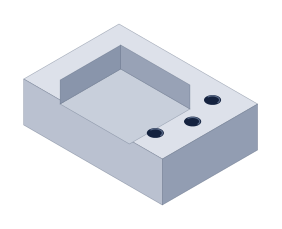
- CNC milling: prismatic parts, pockets, contours, holes and multi-axis features.
- CNC turning: shafts, bushings and threaded components.
- Mill-turn: turning and milling in fewer setups with better feature alignment.
- Drilling and tapping: standardized holes and threads at volume.
- Wire EDM: narrow slots and hard-material features; it needs conductive material and is generally slower than milling.
Aerospace CNC machining process steps
The aerospace CNC machining process runs from drawing review to inspected delivery, with a quote gate before any material is cut. SR manages each step across the supplier network.
- 1. RFQ and drawing review You send a native or neutral CAD file plus a controlled drawing with material, grade, tolerances, datums, finish, threads, quantity and inspection requirements. SR checks for missing or conflicting callouts.
- 2. DFM and tolerance feedback Suppliers flag features that raise cost or risk, such as deep cavities, thin walls and tight tolerances on noncritical dimensions. You decide what to relax.
- 3. Quote collection and award SR collects quotes from vetted suppliers and returns a consolidated comparison. Quote turnaround is typically 5-7 working days.
- 4. Process planning and programming The awarded supplier selects the route, defines workholding and programs toolpaths against the drawing.
- 5. Material and setup Material is issued to the specified grade and fixturing is set to hold the part without distorting thin sections.
- 6. Machining Features are cut in sequence. Tight features may need slower feeds, extra finishing passes and temperature control.
- 7. Inspection Dimensional checks run against the drawing, including geometric tolerancing called out to ASME Y14.5 or ISO 1101. SR manages inspection before release.
- 8. Delivery Parts are packed to protect finished surfaces and shipped with the inspection record for the lot.
Materials and finishes for CNC machining aerospace parts
Material selection drives machinability, strength and corrosion behavior, so the grade belongs on the drawing. The table below lists grades commonly quoted for aerospace CNC machining; verify properties against the applicable ASTM, EN or producer datasheet.
| Material | Grade | Properties | Typical uses |
|---|---|---|---|
| Aluminum | 6061-T6 | Lightweight, corrosion-resistant, and generally machinable. | Brackets, housings, prototypes, fixtures, and aerospace parts. |
| Stainless steel | 304 | Corrosion resistance, toughness, and broad availability; work-hardening can increase machining difficulty. | Food, chemical, medical, and general industrial components. |
| Stainless steel | 316 | Improved corrosion resistance relative to 304, especially in chloride environments. | Marine, chemical-processing, medical, and sanitary hardware. |
| Carbon steel | AISI 4140 | Strength and toughness; machinability varies with heat treatment. | Shafts, tooling, fixtures, and mechanically loaded parts. |
| Engineering plastic | POM/Delrin | Low friction, dimensional stability, and good machinability. | Bushings, wear parts, guides, and electrical-mechanical components. |
Finishes and secondary operations
As-machined surfaces are the default. Anodizing, passivation, plating, painting and other finishes are applied by specialist processors in the network when the drawing calls for them. State the finish, its specification and any masking requirement on the drawing so the quote covers the full operation.
Aerospace precision machining specs and tolerances
Tolerance is a feature-level requirement, not a shop-wide promise. The ranges below are typical supplier references; confirm each feature with the supplier and the drawing before quoting.
| Parameter | Typical range | Standard or source |
|---|---|---|
| General CNC dimensional tolerance | ±0.005 in (±0.13 mm) | Reported common/default range; verify with the supplier and drawing. |
| CNC milling, general features | ±0.002–0.004 in (±0.05–0.10 mm) | Supplier capability reference; not a universal standard. |
| CNC milling, tight features | ±0.0004–0.0010 in (±0.01–0.025 mm) | Supplier capability reference; depends on geometry, material, and inspection. |
| CNC turning, general | ±0.001–0.002 in (±0.025–0.05 mm) | Supplier capability reference. |
| CNC turning, precision | ±0.0002–0.0004 in (±0.005–0.01 mm) | Supplier capability reference; must be confirmed for the feature. |
| General unspecified tolerances | ISO 2768-f, -m, -c, or -v classes | ISO 2768 designation; class and applicable part must appear on the drawing. |
| Geometric tolerancing | Feature-specific; no single universal range | ASME Y14.5 or ISO 1101, as specified by the drawing. |
Design tips that lower aerospace CNC machining cost
Most cost is set at the drawing stage. These design moves reduce setups, cutting time and inspection burden without weakening the part.
- Apply tight tolerances only where fit, sealing, alignment, performance or safety requires them.
- Design for workholding access; deep cavities and thin walls increase cost and distortion risk.
- Use standard drill sizes, thread pitches and tool radii.
- Avoid deep holes that limit chip evacuation and tool reach.
- Choose a machinable grade; work-hardening stainless such as 304 can raise machining difficulty.
- Consolidate features into fewer orientations, or specify mill-turn where turning and milling features must align.
- State datums, finish and inspection requirements so the quote covers the real scope.
Typical aerospace CNC machining applications
Aerospace CNC machining covers structural, mechanical and support hardware where geometry is defined by a controlled drawing. Typical parts include brackets, housings, bushings, shafts, fittings, fixtures and replacement components.
Example parts
- Aluminum brackets and housings (6061-T6)
- Shafts, bushings and threaded components (turning)
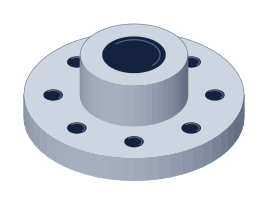
- Fittings and manifolds with multi-axis features
- Fixtures, tooling and ground-support hardware
- Replacement and low-volume custom parts
Industries served
- Aerospace and defense supply chains
- Medical and laboratory equipment
- Industrial machinery and automation
- Food, chemical and sanitary hardware
- Prototype and production programs
Route selection follows geometry: milling for prismatic and contoured parts, turning for rotational parts, mill-turn where both feature types must align, drilling and tapping for standardized holes and threads, and wire EDM for narrow slots and hard materials.
What drives the cost of CNC machining aerospace parts
The cost of CNC machining aerospace parts is driven by the work the drawing requires, not by a single rate. The largest levers are tolerance, geometry, material, quantity and inspection scope.
- Tolerance: tighter features mean controlled setups, specialized inspection and potentially slower feeds and extra finishing passes.
- Geometry: deep cavities, thin walls and hard-to-reach holes add setups, risk and cycle time.
- Material: grade and heat treatment change cutting speed, tool life and machinability.
- Quantity: prototypes prioritize speed and flexibility; production emphasizes repeatability, fixtures and cycle time.
- Setups: each extra orientation adds fixturing and programming.
- Finishing: anodizing, passivation, plating and masking add steps.
- Inspection: geometric tolerancing and first-article documentation add measurement time.
Why order aerospace CNC machining through SR
Ordering aerospace CNC machining through SR gives you one broker that collects quotes from a vetted supplier network, manages quality and inspection, and delivers parts to your drawing. SR does not own factories or machines.
- Vetted suppliers: selected for the process, material and tolerance the drawing requires.
- One point of contact from RFQ to delivery.
- Quote comparison: a consolidated view of capability and lead time.
- Inspection managed by SR: dimensional checks against the drawing before release.
- Drawing and DFM review: missing callouts and cost drivers flagged before the quote is fixed.
Quote turnaround is typically 5-7 working days from a complete CAD and drawing package. Contact killol@sourcingrepository.com or use the quote form to start. SR operates from 201 SG Mall, Ahmedabad.
Have a drawing to quote?
Upload it with quantity and material to start a quote.
FAQ
Common questions
How does precision CNC machining cost change with tolerance?
Tighter tolerances can require slower cutting, extra passes, controlled environments and more inspection. One supplier reports non-linear cost increases below about ±0.005 in (±0.13 mm), so apply precision only where the function demands it.
What files should a CNC machining company receive?
Provide a native or neutral CAD file plus a controlled drawing specifying material, grade, tolerances, datums, finish, threads, quantity and inspection requirements. Missing callouts delay quoting and can shift price after award.
What is a realistic general CNC tolerance?
A commonly reported default is about ±0.005 in (±0.13 mm), but actual capability depends on process, material, geometry and supplier equipment. Confirm the specific feature with the supplier before releasing the drawing.
Should every dimension receive a tight tolerance?
No. Apply precision requirements only where fit, sealing, alignment, performance or safety requires them. Tightening noncritical dimensions adds cutting time and inspection cost without improving the part, so leave those features at the general tolerance stated on the drawing.
Related resources
Keep reading
Ready when you are
Send your aerospace drawing for a quote
Upload the CAD file and controlled drawing. SR reviews the package, collects quotes from vetted suppliers and returns a consolidated comparison in 5-7 working days.
Your files stay confidential. NDA available on request.