
CNC Machining Services
Precision CNC Turning Services for Custom Parts
Precision CNC turning produces rotational metal and plastic parts such as shafts, bushings, and threaded components. Send a controlled drawing and SR returns quotes from vetted turning suppliers.
- ±0.0002–0.0004 in precision turning
- Rotational parts, one setup
- Drawing-based quotes
- Inspection coordinated by SR
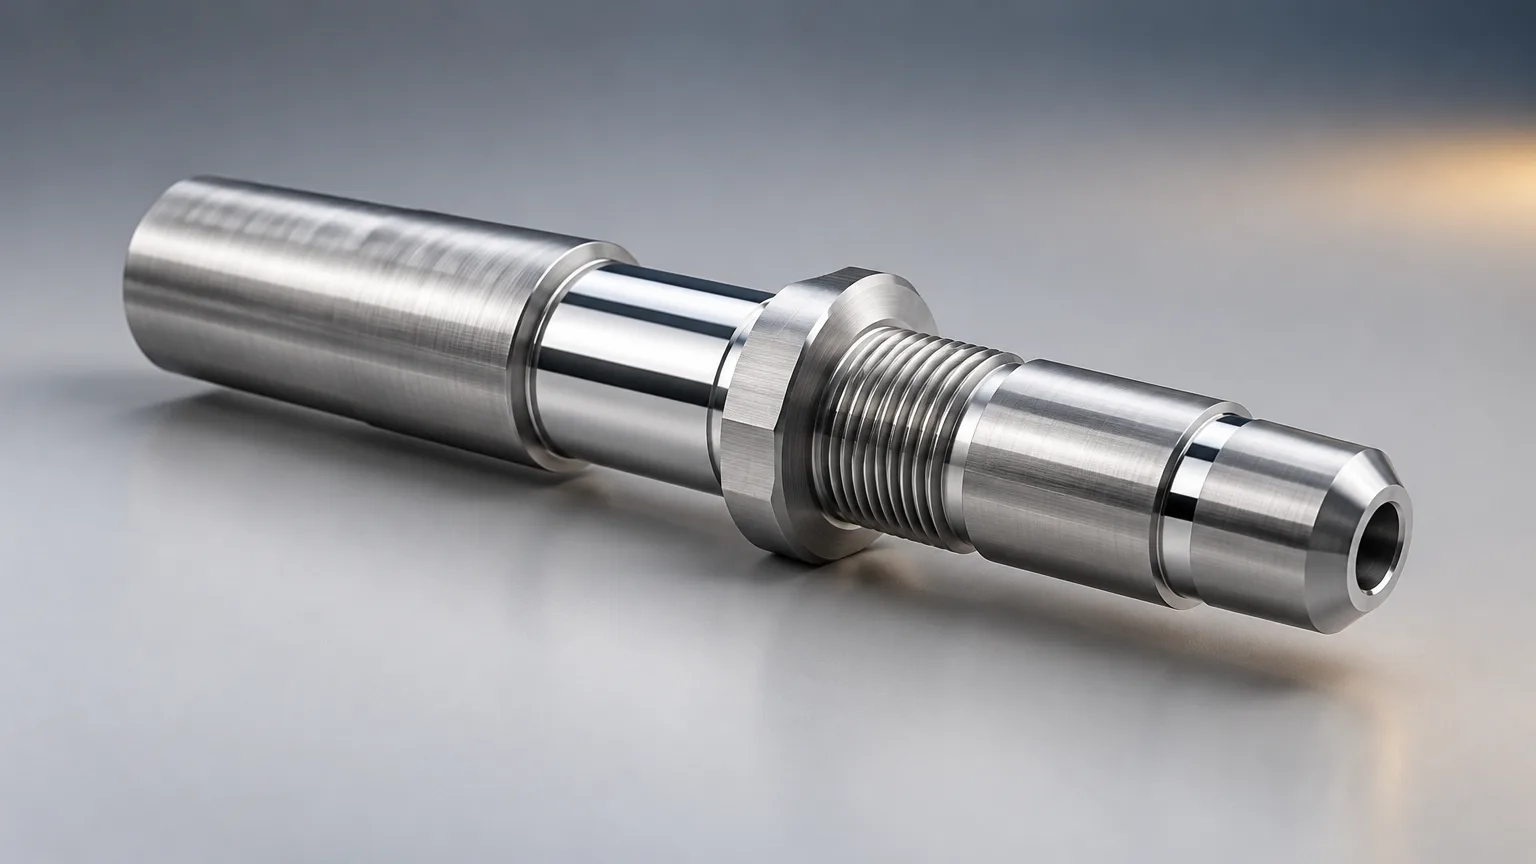
- Turning general tolerance±0.001–0.002 in (±0.025–0.05 mm)
- Precision turning tolerance±0.0002–0.0004 in (±0.005–0.01 mm)
Precision CNC turning is computer-controlled material removal on a lathe to produce rotational parts such as shafts, bushings, and threaded components. General turning typically holds ±0.001–0.002 in (±0.025–0.05 mm); precision features can typically reach ±0.0002–0.0004 in (±0.005–0.01 mm) when confirmed. Sourcing Repository sources these parts from vetted suppliers.
What precision CNC turning is and when to use it
Precision CNC turning is computer-controlled removal of material from a rotating workpiece using a single-point tool, used mainly for rotational geometry. Precision is achieved through controlled programming, fixturing, tooling, temperature management, and inspection; the required accuracy must be defined on the drawing rather than assumed.
It suits shafts, bushings, pins, spacers, fittings, and threaded components where diameter, concentricity, and surface finish matter. It is less suitable for non-rotational geometry, and long slender parts may deflect. When a part needs both turned and milled features, mill-turn machining combines both with fewer setups and improved feature alignment.
Turn to precision CNC turning when your part is rotational, when quantities are low to medium, and when diameter or runout tolerances are tighter than general machining allows. Buyers often use it for prototype and production metal parts, mold and tooling components, replacement and low-volume custom parts, and aerospace or medical components.
Precision CNC turning process steps
The precision CNC turning process runs in seven steps, from drawing review to documented inspection.
- Review the drawing and 3D model The supplier checks material, grade, tolerances, datums, threads, finish, quantity, and inspection requirements. Anything unspecified must be stated before quoting.
- Choose the turning route Simple rotational parts run on a turning center; parts with cross-features may run on a mill-turn machine. Route choice affects setups, cycle time, and feature alignment.
- Plan workholding and tooling Chucks, collets, mandrels, and tailstock support are selected for part diameter and length-to-diameter ratio. Long slender parts need support to control deflection.
- Program and set up the machine Toolpaths, feeds, speeds, and offsets are programmed from the model. First-article parts are checked before the run continues.
- Turn the part Material is removed in roughing and finishing passes. Heat and tool wear are managed so diameters stay inside limits.
- Deburr and finish Sharp edges are removed and the specified finish is applied where required.
- Inspect and document Critical dimensions are measured against the drawing and results are recorded. Define inspection scope on the drawing or purchase order.
Materials and finishes for precision CNC turning parts
Precision CNC turning parts are made in metals and engineering plastics selected for strength, corrosion resistance, wear, or weight. Machinability varies by grade and heat treatment, and material properties should be verified against the applicable ASTM, EN, or producer datasheet.
| Material | Grade | Properties | Typical uses |
|---|---|---|---|
| Aluminum | 6061-T6 | Lightweight, corrosion-resistant, and generally machinable. | Brackets, housings, prototypes, fixtures, and aerospace parts. |
| Stainless steel | 304 | Corrosion resistance, toughness, and broad availability; work-hardening can increase machining difficulty. | Food, chemical, medical, and general industrial components. |
| Stainless steel | 316 | Improved corrosion resistance relative to 304, especially in chloride environments. | Marine, chemical-processing, medical, and sanitary hardware. |
| Carbon steel | AISI 4140 | Strength and toughness; machinability varies with heat treatment. | Shafts, tooling, fixtures, and mechanically loaded parts. |
| Engineering plastic | POM/Delrin | Low friction, dimensional stability, and good machinability. | Bushings, wear parts, guides, and electrical-mechanical components. |
Finishes commonly requested on turned components include as-machined, deburred, passivated stainless, anodized aluminum, electroplated or phosphated steel, and painted surfaces. A finish is only meaningful when the drawing names the specification, color, thickness, or class, so define it explicitly rather than assuming a default.
Specifications and tolerances for precision CNC turning
Turning capability depends on the process, material, geometry, and inspection in place. General CNC dimensional tolerance is commonly reported near ±0.005 in (±0.13 mm), while turning typically holds tighter on diameter features. Reported ranges are supplier references, not guaranteed universal capability.
| Parameter | Typical range | Standard or source |
|---|---|---|
| General CNC dimensional tolerance | ±0.005 in (±0.13 mm) | Reported common/default range; verify with the supplier and drawing. |
| CNC milling, general features | ±0.002–0.004 in (±0.05–0.10 mm) | Supplier capability reference; not a universal standard. |
| CNC milling, tight features | ±0.0004–0.0010 in (±0.01–0.025 mm) | Supplier capability reference; depends on geometry, material, and inspection. |
| CNC turning, general | ±0.001–0.002 in (±0.025–0.05 mm) | Supplier capability reference. |
| CNC turning, precision | ±0.0002–0.0004 in (±0.005–0.01 mm) | Supplier capability reference; must be confirmed for the feature. |
| General unspecified tolerances | ISO 2768-f, -m, -c, or -v classes | ISO 2768 designation; class and applicable part must appear on the drawing. |
| Geometric tolerancing | Feature-specific; no single universal range | ASME Y14.5 or ISO 1101, as specified by the drawing. |
Small diameters, long unsupported lengths, thin walls, and interrupted cuts all push achievable tolerance outward. State which features truly need precision so capability can be confirmed against them instead of being assumed for the whole part.
Design tips that lower precision CNC turning cost
Most turning cost is set before the quote, in the drawing itself. The following design changes typically reduce setups, cycle time, and inspection effort without compromising function.
- Relax noncritical tolerances. Apply precision requirements only where fit, sealing, alignment, performance, or safety requires them.
- Fix the length-to-diameter ratio. Long slender parts may deflect and need support, extra passes, or a different route.
- Avoid unnecessary features. Threads, grooves, and undercuts each add tools and cycles; keep only what the part needs.
- Use standard threads and drill sizes. Nonstandard or very fine threads add tooling time and inspection risk.
- Simplify workholding. A shape the chuck or collet can grip cleanly avoids special fixtures.
- Keep deep cavities and thin walls out of the design where possible; both increase cost and distortion risk.
- Call out one clear finish. Mixed finishes on a single turned part add handling between operations.
Typical applications for precision CNC turning parts
Precision CNC turning is used wherever a rotational part must fit, seal, rotate, or carry load within a defined tolerance band. Typical parts and industries include:
- Shafts, spindles, and stepped pins for motors, pumps, and gearboxes.
- Bushings, bearings seats, and wear sleeves for industrial machinery.
- Threaded components such as fittings, adapters, and fasteners for fluid and pneumatic systems.
- Spacers, standoffs, and collars for assemblies and fixtures.
- Mold and die components, including ejector pins and locating elements.
- Replacement and low-volume custom parts, where a matched fit matters more than unit price.
- Aerospace and medical components, where documentation and inspection are part of the requirement.
Automotive and motorsport work commonly involves turned bushings, sensor housings, and driveline parts. In these programs, buyers usually care most about repeatability across the run, traceable material, and inspection records alongside the physical part.
What drives precision CNC turning cost
Price for precision CNC turning is driven by the work required to hold the drawing, not by a per-kilogram rate. Tolerance is the largest lever: tighter tolerances can require slower cutting, extra passes, controlled environments, and more inspection, and cost increases are typically reported to be non-linear below about ±0.005 in (±0.13 mm).
- Tolerance and inspection scope: which features must be measured, to what accuracy, and how often.
- Geometry: length-to-diameter ratio, thin walls, interrupted cuts, and deep bores.
- Material: work-hardening stainless grades and hardened steels cut more slowly and wear tools faster.
- Setups and tooling: each extra operation, special tool, or fixture adds fixed cost.
- Quantity: fixed setup cost spreads across the run, so unit price falls as volume rises.
- Finish: anodizing, passivation, plating, or painting adds handling and outside processing.
- Documentation: first-article reports and inspection records add engineering time.
Specific pricing requires supplier verification project by project. Send the drawing, quantity, and required inspection scope, and SR will collect quotes from vetted turning suppliers so cost drivers are visible and comparable.
Why order precision CNC turning parts through SR
Ordering precision CNC turning parts through SR gives you one contact, a vetted supplier network, and managed inspection. Sourcing Repository is a manufacturing broker: it does not own factories or machines, but collects supplier quotes, manages quality and inspection, and delivers the finished parts.
- Vetted network: turning suppliers are screened before being asked to quote your part.
- One contact: you send one drawing and receive one coordinated response.
- Quality and inspection: inspection scope is agreed up front and coordinated through SR.
- Comparable quotes: suppliers quote the same drawing, material, and inspection scope.
- Records: inspection and documentation requirements are captured in the purchase scope.
- Quote turnaround: SR typically returns quotes in about 5–7 working days.
Questions before you send a drawing go to killol@sourcingrepository.com, or write to Sourcing Repository, 201 SG Mall, Ahmedabad. Include the material, grade, tolerances, finish, quantity, and inspection requirements so the first quote round is complete.
Have a drawing to quote?
Upload it with quantity and material to start a quote.
FAQ
Common questions
What is a realistic general CNC tolerance?
A commonly reported default is ±0.005 in (±0.13 mm), but actual capability depends on process, material, geometry, and supplier equipment. For turning specifically, general capability is often referenced at ±0.001–0.002 in (±0.025–0.05 mm), which should be confirmed per feature.
How does precision CNC machining cost change with tolerance?
Tighter tolerances can require slower cutting, extra passes, controlled environments, and more inspection. One supplier reports non-linear cost increases below ±0.005 in (±0.13 mm), so precision should be reserved for features that genuinely need it.
How can buyers reduce custom CNC machining cost?
Relax noncritical tolerances, simplify setups, use standard tools and threads, avoid deep cavities, select machinable materials, and consolidate compatible features. Reducing the number of separately inspected dimensions also lowers cost without affecting function.
What files should a CNC machining company receive?
Provide a native or neutral CAD file plus a controlled drawing specifying material, grade, tolerances, datums, finish, threads, quantity, and inspection requirements. If dimensions are left unspecified, state the ISO 2768 class so the quote scope is unambiguous.
Related resources
Keep reading
Ready when you are
Send your turned part drawing for review
Share the model, drawing, quantity, and inspection scope. SR collects quotes from vetted turning suppliers and coordinates inspection and delivery through one contact.
Your files stay confidential. NDA available on request.