
Finishing Services
Heat Treatment Services for Custom Metal Parts
Heat treatment services change a metal part's internal structure to hit target hardness, strength or stress relief. SR collects quotes from a vetted supplier network, manages inspection and delivers finished parts.
- Aluminum 6061-T6
- Steel and stainless
- Inspection managed by SR
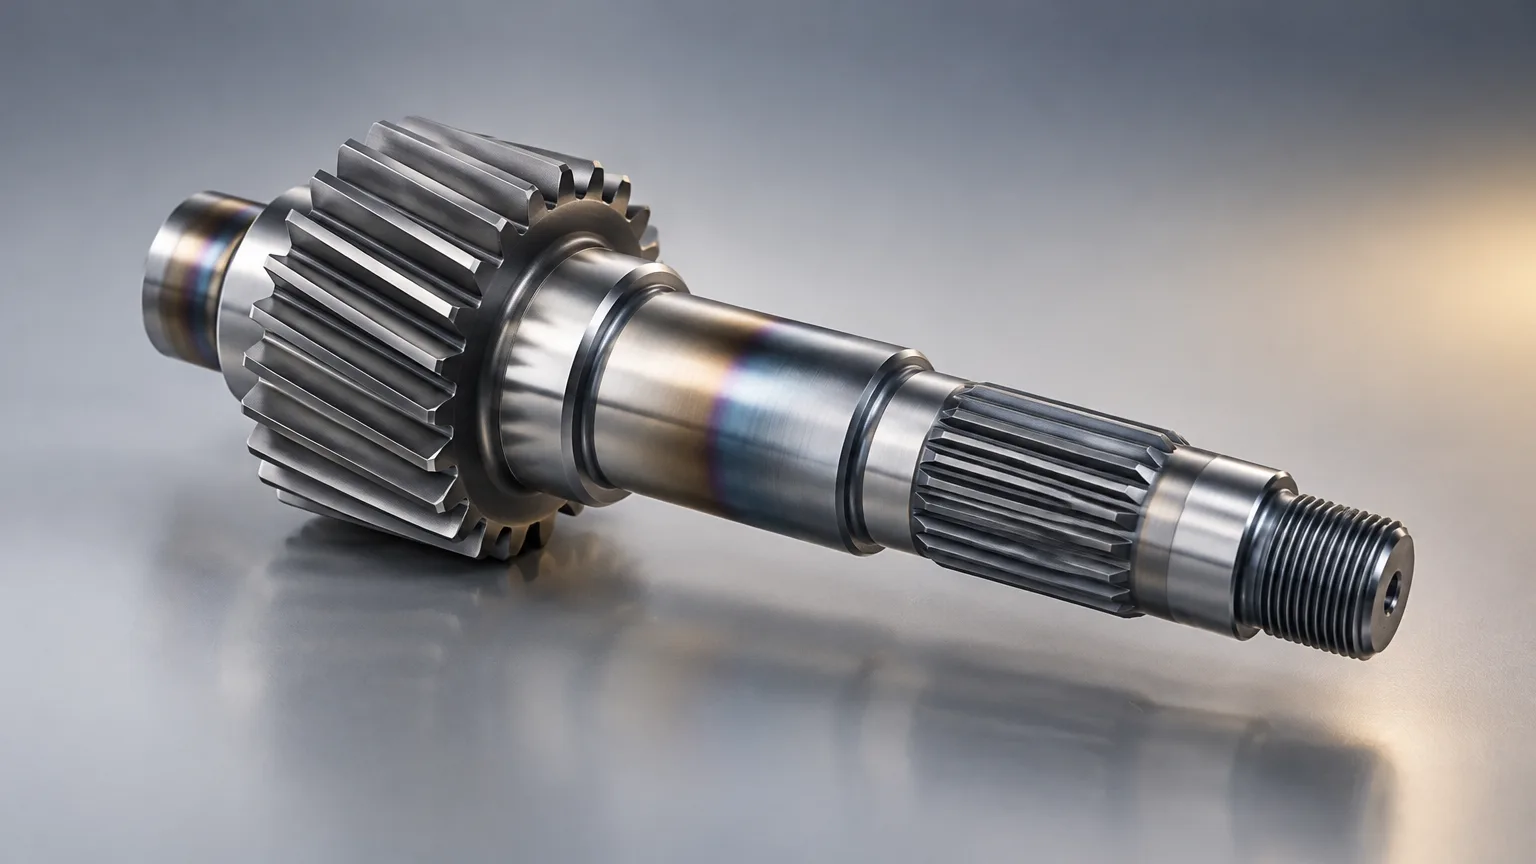
- Quote in 5-7 working daysSend drawing, alloy, temper and quantity
- Inspection managed by SRHardness and process records reviewed
- Vetted supplier networkOne contact from quote to delivery
Heat treatment services use controlled heating and cooling to change a metal part's hardness, strength, ductility or internal stress. Aluminum 6061-T6 heat treatment is a common solution treatment and artificial aging cycle. SR is a manufacturing broker: it collects quotes from a vetted supplier network, manages inspection and delivers parts.
What heat treatment services are and when to use them
Heat treatment services are controlled heating and cooling cycles that change a metal part's internal structure without changing its shape. The goal is a defined property: hardness, tensile strength, ductility, toughness or relief of residual stress from machining and welding.
The service fits engineers and procurement managers who need a part to meet a mechanical property callout, not just a geometry callout. It is used when a drawing specifies a temper, a hardness range or a stress-relief step, and when a machined or formed part must be stabilized before final finishing.
When to specify heat treatment
- The drawing calls out a temper such as 6061-T6 or a hardness range in HRC or HB.
- A welded or heavily machined part needs stress relief to hold dimensions.
- A wear surface needs a harder case than the core material provides.
- A forming or bending operation needs an annealed or softened condition first.
- A part must meet a customer or industry specification that names a heat treat cycle.
Heat treatment process steps
Heat treatment services are controlled heating and cooling cycles that change the hardness, strength or stress state of metal parts. A typical job follows a fixed sequence from incoming material to released parts, and each step is recorded against a lot.
- 1. Review the requirement Confirm alloy and grade, target temper or hardness, drawing limits, quantity and any referenced standard.
- 2. Incoming inspection Check material certification, part identity and condition. Parts with scale, oil or damage are flagged before the cycle.
- 3. Clean and prepare Degrease and dry the parts, then rack them so they are supported and evenly exposed.
- 4. Heat to the set point Soak at the specified temperature for the specified time. Furnace temperature and soak time are recorded.
- 5. Quench or cool Cool at the controlled rate the process sheet requires, using the named medium and method.
- 6. Age, temper or stress relieve Run the second thermal step where required, such as artificial aging for 6061-T6 or tempering after hardening.
- 7. Verify and release Check hardness or other specified properties, review records and release the lot with the documents the drawing requires.
Require lot traceability, process records and certificates where risk warrants. That record set lets a buyer prove the parts met the callout.
Materials and finishes for heat treatment services
Heat treatment services cover the common engineering metals, and the cycle changes with the alloy family. The table lists each family and how it is typically treated.
| Material | Grade | Heat treatment behavior | Typical uses |
|---|---|---|---|
| Aluminum | 6061 and other unspecified alloys | Solution treatment plus artificial aging produces the T6 temper; anodizing thickness depends on type. | Enclosures, machined parts, aerospace components. |
| Steel | Unspecified grade | Common substrate for hardening, tempering and stress relief, then zinc, nickel, chromium, paint or powder coatings. | Fasteners, brackets, machinery, automotive components. |
| Stainless steel | Unspecified grade | Can be stress relieved, annealed, passivated, electropolished or plated. | Medical, food-processing and chemical equipment. |
| Copper | Unspecified grade | High electrical conductivity; often annealed for formability, then plated or polished. | Electrical contacts, busbars, fittings. |
| Magnesium | Unspecified alloy | Needs substrate-compatible cleaning and conversion or anodic treatment after thermal cycles. | Lightweight housings, aerospace components. |
Finishes applied after heat treatment
- Anodizing: clean, etch, anodize aluminum, optionally dye, seal and dry. Adds corrosion and wear resistance; dimensions and color can vary with alloy and geometry.
- Electroplating: clean, activate, deposit metal, rinse and dry. Thickness is weaker in recesses and stronger on edges.
- Conversion coating: phosphate or chromate chemistry improves paint adhesion and corrosion resistance.
- Powder coating: apply dry powder, then heat and cure. Curing temperature may affect substrates and dimensions.
- Passivation: chemically treat clean stainless steel to remove free iron. It does not remove scale or repair poor surface condition.
Heat treatment specifications and tolerances
Heat treatment specifications and tolerances depend on the process, substrate, geometry and drawing requirements. The table gives typical ranges and standards for the finishing steps that usually follow heat treatment.
| Parameter | Typical range | Standard or source |
|---|---|---|
| Type I, IB, IC or IIB anodize thickness | 0.00002-0.0007 in (0.5-17.8 µm) | MIL-A-8625F summary. |
| Type II anodize thickness | 0.00007-0.0010 in (1.8-25.4 µm) | MIL-A-8625F summary. |
| Type III hard anodize thickness | 0.0005-0.0045 in (12.7-114.3 µm) | MIL-A-8625F summary. |
| Anodize thickness tolerance | As low as ±0.0001 in (±2.5 µm) | MIL-A-8625F summary; actual capability is process- and geometry-dependent. |
| Zinc plating thickness | 0.0002-0.0010 in (5-25 µm) | Manufacturer technical summary citing ASTM B633 and ISO 2081. |
| Nickel plating thickness | 0.0002-0.0020 in (5-50 µm) | Manufacturer technical summary citing ASTM B689. |
| Salt-spray exposure | Project-specific; commonly 96, 240 or 500 hours | ASTM B117 practice; duration and acceptance criteria must be specified. |
| Critical dimensional allowance | Unverified without process, substrate, geometry and drawing requirements | Supplier capability study and drawing-specific requirements required. |
Lead time is typical and depends on the cycle, alloy and supplier load. Confirm it at quote stage.
Design tips that lower heat treatment cost
Most cost comes from the cycle itself and the handling around it. These choices reduce both.
- Specify the property, not just the process name. A hardness range or temper callout lets the supplier pick the most efficient cycle.
- Use one alloy and one temper across a family of parts so lots can be combined in a single furnace run.
- Keep wall sections as uniform as possible. Thick-to-thin transitions drive longer soak times and higher distortion risk.
- Add a machining allowance where distortion is likely, then finish-machine after treatment.
- Avoid sharp internal corners and abrupt section changes that concentrate stress during quenching.
- State masking and finish requirements on the drawing so post-treatment steps are quoted once, not added later.
- Group parts by size and cycle so the supplier can load the furnace efficiently.
Typical applications for heat treatment services
Heat treatment appears wherever a part must carry load, resist wear or hold tolerance after machining.
Example parts
- Machined aluminum housings and brackets in 6061-T6
- Steel fasteners, shafts and pins
- Welded frames requiring stress relief
- Wear plates and tooling components
- Stainless fittings and food-processing hardware
- Copper busbars and electrical contacts
Industries
- Automotive components and fixtures
- Aerospace structures and housings
- Industrial machinery and automation
- Medical and food-processing equipment
- Architectural and building hardware
- Electrical and energy hardware
Automotive work often pairs heat treatment with a documented process record, because the part's function depends on the property result rather than appearance alone.
What drives heat treatment cost
Heat treatment cost is set by the cycle and the handling, not by a single rate. The main drivers are listed below.
- Cycle type and duration: solution treatment plus aging, hardening and tempering, or stress relief each carry different furnace time.
- Alloy and grade: some alloys need tighter temperature control or a specific quench medium.
- Part size and quantity: furnace load is limited by volume and weight, and small lots that cannot be combined carry more setup per part.
- Fixturing: parts that need custom supports or spacing take more labor.
- Verification: hardness testing, process records and certificates add inspection time.
- Post-treatment steps and distortion risk: machining allowances, straightening or finishing add operations.
Why order heat treatment services through SR
Ordering heat treatment services through SR means working with a manufacturing broker that does not own factories or machines. SR collects quotes from a vetted supplier network, manages quality and inspection, and delivers parts.
- Vetted supplier network: suppliers are matched to the alloy, cycle and quantity in the RFQ.
- One contact: SR manages the quote, order and delivery through a single point of contact.
- Inspection managed by SR: hardness results, process records and dimensional checks are reviewed against the drawing.
- Quote turnaround: 5-7 working days from a complete RFQ package.
Send drawings and requirements to killol@sourcingrepository.com, or use the quote form. SR is based at 201 SG Mall, Ahmedabad.
Have a drawing to quote?
Upload it with quantity and material to start a quote.
FAQ
Common questions
Can finishing change part dimensions?
Yes. Coatings add thickness, while polishing, blasting, etching and chemical treatment can remove material. For critical dimensions, set process allowances on the drawing and inspect the parts after finishing, because heat treatment and finishing steps can each move a part.
Does salt spray predict service life?
No. ASTM B117 standardizes how the salt-spray chamber is operated, but exposure hours are not a direct prediction of field life. Buyers should state the test duration and application-specific acceptance criteria on the drawing.
What information should an RFQ include?
Include material and grade, the part drawing, quantity, finish and thickness, masking, color, dimensional limits, test requirements, packaging and required certifications. For heat treatment, also state the temper or hardness target and any referenced standard.
Should the buyer specify a process or performance?
Specify both when necessary: process controls appearance or compatibility, while performance requirements define thickness, adhesion, corrosion, wear and dimensional acceptance. A drawing that states only a process leaves results open; one that states only performance leaves the supplier to choose a route that may not suit the part.
Related resources
Keep reading
Ready when you are
Get heat treatment quotes from a vetted network
Send your drawing, alloy, temper, quantity and inspection requirements. SR returns quotes from its supplier network in 5-7 working days and manages inspection through delivery.
Your files stay confidential. NDA available on request.