
Metal Stamping Guide
Precision Metal Stamping Tolerances Explained
Precision metal stamping holds tighter, more repeatable dimensions than conventional stamping. Achievable tolerance depends on material, thickness, geometry, tooling and process control, not on a single universal number.
- Typical ±0.005 in (±0.127 mm)
- Precision to ±0.001 in (±0.025 mm)
- Prototype to production
- Vetted supplier network
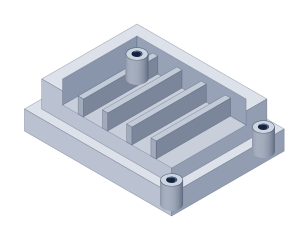
Precision metal stamping is a press-based cold-forming process that cuts and forms sheet or coil stock with controlled tooling, fixturing and inspection to produce repeatable parts. Typical conventional dimensional tolerance is ±0.005 in (±0.127 mm); specialized precision work reaches approximately ±0.001 in (±0.025 mm) when the material, thickness, geometry and process control allow.
Precision Metal Stamping Tolerances Explained in Detail
Metal stamping is a press-based cold-forming process that cuts and forms sheet or coil stock with dies. Precision metal stamping adds controlled tooling, fixturing, inspection and process capability so the same dimension repeats from part to part and lot to lot. No single tolerance applies to every part: the achievable range depends on material, thickness, geometry, tooling and the operations used.
Buyers often ask for one number before drawings are reviewed. The practical answer is a range paired with a capability discussion. A conventional stamped feature is typically held to ±0.005 in (±0.127 mm). Specialized precision work can reach approximately ±0.001 in (±0.025 mm), but only with suitable tooling and process control, and it should be confirmed feature by feature rather than assumed across the whole part.
Tolerance also interacts with inspection. A callout that cannot be measured repeatably at the specified frequency creates disputes and cost. Define the drawing standard, then identify the functional features that need tight control and let general tolerances cover the rest.
How Precision Metal Stamping Works: Step by Step
Precision metal stamping works by converting a reviewed design into a die set, then running coil or sheet stock through presses under controlled conditions, with inspection confirming that critical dimensions stay in range. The sequence below reflects a typical tooling-through-inspection route.
- 1. Design and drawing review The supplier reviews controlled drawings and 3D CAD, checks material grade and temper, thickness, bend radii, hole sizes and hole-to-edge distances, and flags features that are difficult to hold or measure.
- 2. Tolerance and capability planning Functional tolerances are separated from general tolerances. The supplier confirms which dimensions need in-process control and which can follow a stated standard such as ISO 2768 or GD&T per ASME Y14.5.
- 3. Strip layout and die design The strip layout defines station sequence, material utilization, scrap and carrier strength. Progressive tooling is more sensitive to layout choices, so this step drives both quality and cost.
- 4. Tooling build Dies are manufactured and tried out. Prototype or low-volume validation may use soft or simplified tooling, which lowers commitment but may not replicate final progressive-die behavior.
- 5. First-article approval Parts from the tool are measured against the drawing. Material certificates and incoming thickness measurements are reviewed, and the inspection plan is confirmed before release.
- 6. Production and in-process control Coil feeds through the press at the planned rate. Operators and inspection check critical features at defined intervals, watching for burr height, bend angle, hole position and flatness drift as tooling wears.
- 7. Finishing, inspection and delivery Secondary operations such as deburring, plating or coating are completed, final inspection is documented to the agreed plan, and parts are packed as specified.
Types and Variations of Precision Metal Stamping
The stamping route determines which tolerances are realistic and what tooling will cost. The table compares the main routes on tooling, capability and best-fit volume.
| Route | Pros | Cons | Best fit |
|---|---|---|---|
| Single-operation or compound die | Lower tooling complexity; suitable for simple blanks or multiple cuts in one stroke. | Less efficient for complex parts; additional operations may be required. | Simple parts, moderate volume |
| Progressive-die stamping | Multiple operations occur across stations; efficient and repeatable for high volumes. | Higher tooling cost, longer design lead time, greater sensitivity to strip layout. | High-volume complex parts |
| Deep drawing | Produces cups, shells and housings from blanks. | May require multiple draws, lubrication, draw beads and careful control of thinning and wrinkling. | Enclosures and shells |
| Fineblanking | Improves edge quality and dimensional control for functional profiles. | Requires specialized presses and tooling; generally costs more than conventional blanking. | Functional edges, tight profiles |
| Prototype stamping | Lower commitment for design validation; can use soft or simplified tooling. | Usually has lower production rate and may not replicate final progressive-die behavior. | Design validation |
How alternatives compare
| Compared with | Key differences |
|---|---|
| Laser cutting | Stamping generally offers faster repeat production after tooling; laser cutting avoids dedicated dies and is often better for prototypes or varied low volumes. |
| CNC machining | Stamping is usually efficient for thin-sheet volume parts; machining offers greater 3D flexibility but removes more material and may cost more per part. |
| Waterjet cutting | Waterjet avoids heat-affected zones and hard tooling but is generally slower for repetitive high-volume sheet production. |
| Casting | Stamping starts from sheet and suits thin-wall parts; casting handles volumetric geometry but requires different tooling, alloys and finishing. |
| Metal forming without cutting | Stamping can combine cutting and forming in one die; dedicated bending may be preferable for low-volume parts with simple bends. |
Materials Used in Precision Metal Stamping
Material choice sets the baseline for formability, springback and corrosion performance, and it changes how tight a tolerance can be held. Specify grade and temper on the drawing, and require certification with each lot.
| Material | Grade note | Properties | Typical uses |
|---|---|---|---|
| Low-carbon steel | ASTM/AISI grade unverified; specify applicable sheet standard and temper | Good formability, weldability and relatively low material cost. | Brackets, clips, covers, appliance and automotive stampings |
| Stainless steel | 304 or 316; source grade certification required | Corrosion resistance; higher work hardening and forming force than mild steel. | Medical, food-processing, chemical, appliance and corrosion-exposed parts |
| Aluminum | 5052 or 6061; temper must be specified | Low density and corrosion resistance; springback and bend-radius control are important. | Lightweight housings, brackets, electronics, transportation and aerospace parts |
| Copper or brass | Grade unverified; specify alloy and temper | High electrical or thermal conductivity; brass offers good machinability and formability. | Terminals, contacts, connectors, springs and conductive shields |
Material effects on tolerance
- Inside bend radius is typically about 0.5–1.0× thickness for mild steel and about 1.5–2.5× for aluminum; the actual value depends on alloy and temper.
- Aluminum requires more attention to springback, which shifts angles after the press releases the part.
- Stainless steel work hardens and needs higher forming force, which affects tooling wear and burr control.
- Copper and brass conduct heat away from the cut zone quickly, which can influence edge condition and tool life.
- Thickness variation in incoming coil directly consumes part of the tolerance budget, so incoming measurements matter.
Advantages and Limitations of Precision Metal Stamping
Precision metal stamping earns its place when a thin-sheet part must repeat in high volume with controlled dimensions and documented inspection. It is a poor fit when volume cannot justify tooling or when geometry needs true three-dimensional freedom.
Advantages
- Repeatable dimensions across large volumes once the process is controlled.
- Tooling can combine cutting and forming operations in one die.
- Fineblanking improves edge quality and dimensional control for functional profiles.
- Inspection can be planned around defined critical features rather than the whole part.
- Works with common sheet materials including steel, stainless, aluminum, copper and brass.
Limitations
- Progressive tooling carries higher tooling cost, longer design lead time and greater sensitivity to strip layout.
- Fineblanking requires specialized presses and tooling and generally costs more than conventional blanking.
- Prototype stamping may not replicate final progressive-die behavior.
- Deep drawing may need multiple draws, lubrication and careful control of thinning and wrinkling.
- Flatness, burr height and bend angle can drift as tooling wears and require ongoing control.
Design Tips for Precision Metal Stamping Tolerances
Most tolerance problems are designed in, not manufactured in. These rules keep a part manufacturable, measurable and cost-effective.
- Size holes at about 1.0–1.2× material thickness, then verify by grade, tool and feature function.
- Keep hole-to-edge distance at about 1.5× material thickness minimum to protect the die and the edge.
- Use an inside bend radius of about 0.5–1.0× thickness for mild steel and 1.5–2.5× for aluminum, subject to alloy and temper.
- Avoid specifying flatness tighter than 0.003 in/in unless the function genuinely requires it.
- Set burr height against a real requirement, for example 0.004 in (0.10 mm) maximum conventional or 0.002 in (0.05 mm) fineblanked.
- Apply functional tolerances to critical features and let a stated general standard cover the rest.
- State the drawing standard, such as ISO 2768 with its class or GD&T per ASME Y14.5.
- Confirm that every tight feature can be measured repeatably with the available equipment.
- Ask the supplier to review strip layout early; layout drives both quality and tooling cost.
- Decide which features must match between prototype and production before tooling is cut.
Applications of Precision Metal Stamping
Precision metal stamping is used wherever thin-sheet parts must repeat in volume with controlled dimensions. Automotive is a leading application, alongside electronics, appliances and industrial equipment.
- Automotive brackets, clips and covers, where repeatability and inspection documentation matter.
- Electrical terminals, contacts, connectors and conductive shields, often in copper or brass.
- Appliance and industrial equipment components produced as custom metal stampings for OEM assemblies.
- Lightweight housings and brackets in aluminum for transportation and electronics.
- Corrosion-exposed parts in stainless steel for medical, food-processing and chemical environments.
- Cups, shells and housings produced by deep drawing from blanks.
- Functional profiles that benefit from fineblanked edge quality and dimensional control.
- Blanking and piercing of flat metal parts used as components in larger assemblies.
The common thread is volume plus repeatability. When a part is thin, used in quantity and defined by functional dimensions, stamping is usually the efficient route.
Precision Metal Stamping Cost and Sourcing
Cost in precision metal stamping is driven by material, part geometry, tolerance, tool complexity, volume, press capacity, scrap, secondary operations, inspection and tooling amortization. Tightening one dimension can raise several of these at once, so cost is best discussed against the drawing rather than as a per-part guess.
| Driver | Effect on cost |
|---|---|
| Material grade and thickness | Higher-grade or thicker stock raises material cost and forming force. |
| Tolerance and feature count | More tight features increase tooling and inspection effort. |
| Tool complexity and strip layout | Progressive tooling adds design lead time and tooling cost but supports high volume. |
| Volume and release schedule | Higher volume amortizes tooling; frequent small releases change unit economics. |
| Scrap and material utilization | Poor nesting wastes coil and adds cost without adding value. |
| Secondary operations and finishing | Deburring, plating and coating add steps, handling and inspection. |
| Inspection requirements | Documented measurement of critical features adds time and equipment. |
For a useful quote, send controlled drawings, 3D CAD, material grade and temper, thickness, annual and release volumes, tolerances, surface finish, secondary operations, inspection requirements, packaging and delivery location. Confirm whether prototype geometry, material behavior and tolerances will represent final production tooling.
Sourcing Repository collects quotes for precision metal stamping from a vetted supplier network, manages quality and inspection, and delivers parts. We do not own factories or machines. Send your drawings through the metal stamping service page or request a quote; quote turnaround is 5–7 working days.
Have a drawing to quote?
Upload it with quantity and material to start a quote.
FAQ
Common questions
What is precision metal stamping?
It is controlled stamping for tighter or more repeatable dimensions, often using specialized tooling, fineblanking, in-process controls and documented inspection. No universal tolerance applies; achievable limits depend on material, thickness, geometry, tooling and operation.
What determines metal stamping cost?
The main drivers are material, part geometry, tolerance, tool complexity, volume, press capacity, scrap, secondary operations, inspection and tooling amortization. Because these interact, cost should be quoted against a drawing rather than estimated per part.
When is progressive stamping economical?
It is generally most attractive when volume can amortize dedicated tooling and the geometry supports multiple repeatable stations. The supplier should compare tooling and unit cost against alternative routes such as compound dies or fineblanking.
Should tolerances be specified for every feature?
Specify functional tolerances and a drawing standard for the remaining features. Overly tight tolerances can increase tooling, inspection and production cost without improving how the part works.
Related resources
Keep reading
Ready when you are
Get precision metal stamping quotes
Send drawings, material, thickness, volumes and tolerances. Sourcing Repository collects quotes from a vetted supplier network, manages quality and inspection, and delivers parts. Quote turnaround is 5–7 working days.
Your files stay confidential. NDA available on request.